Sort By:
Viewing 1 of 1
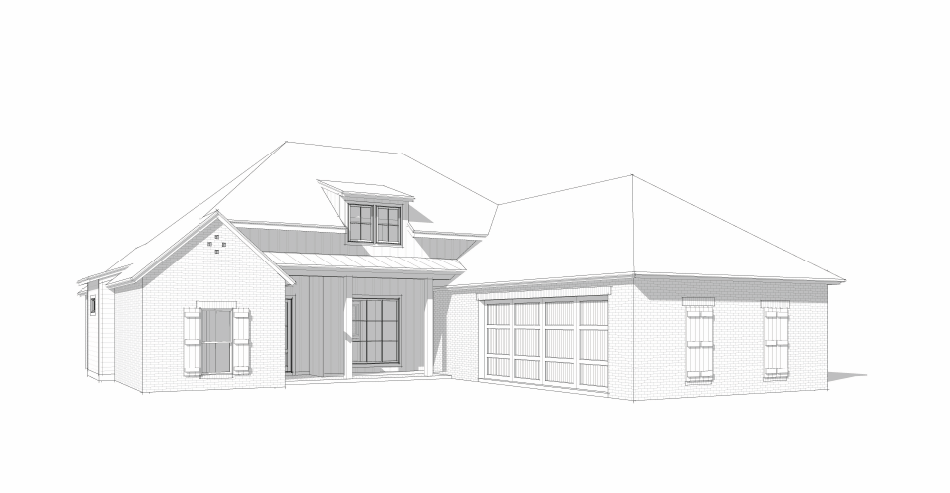
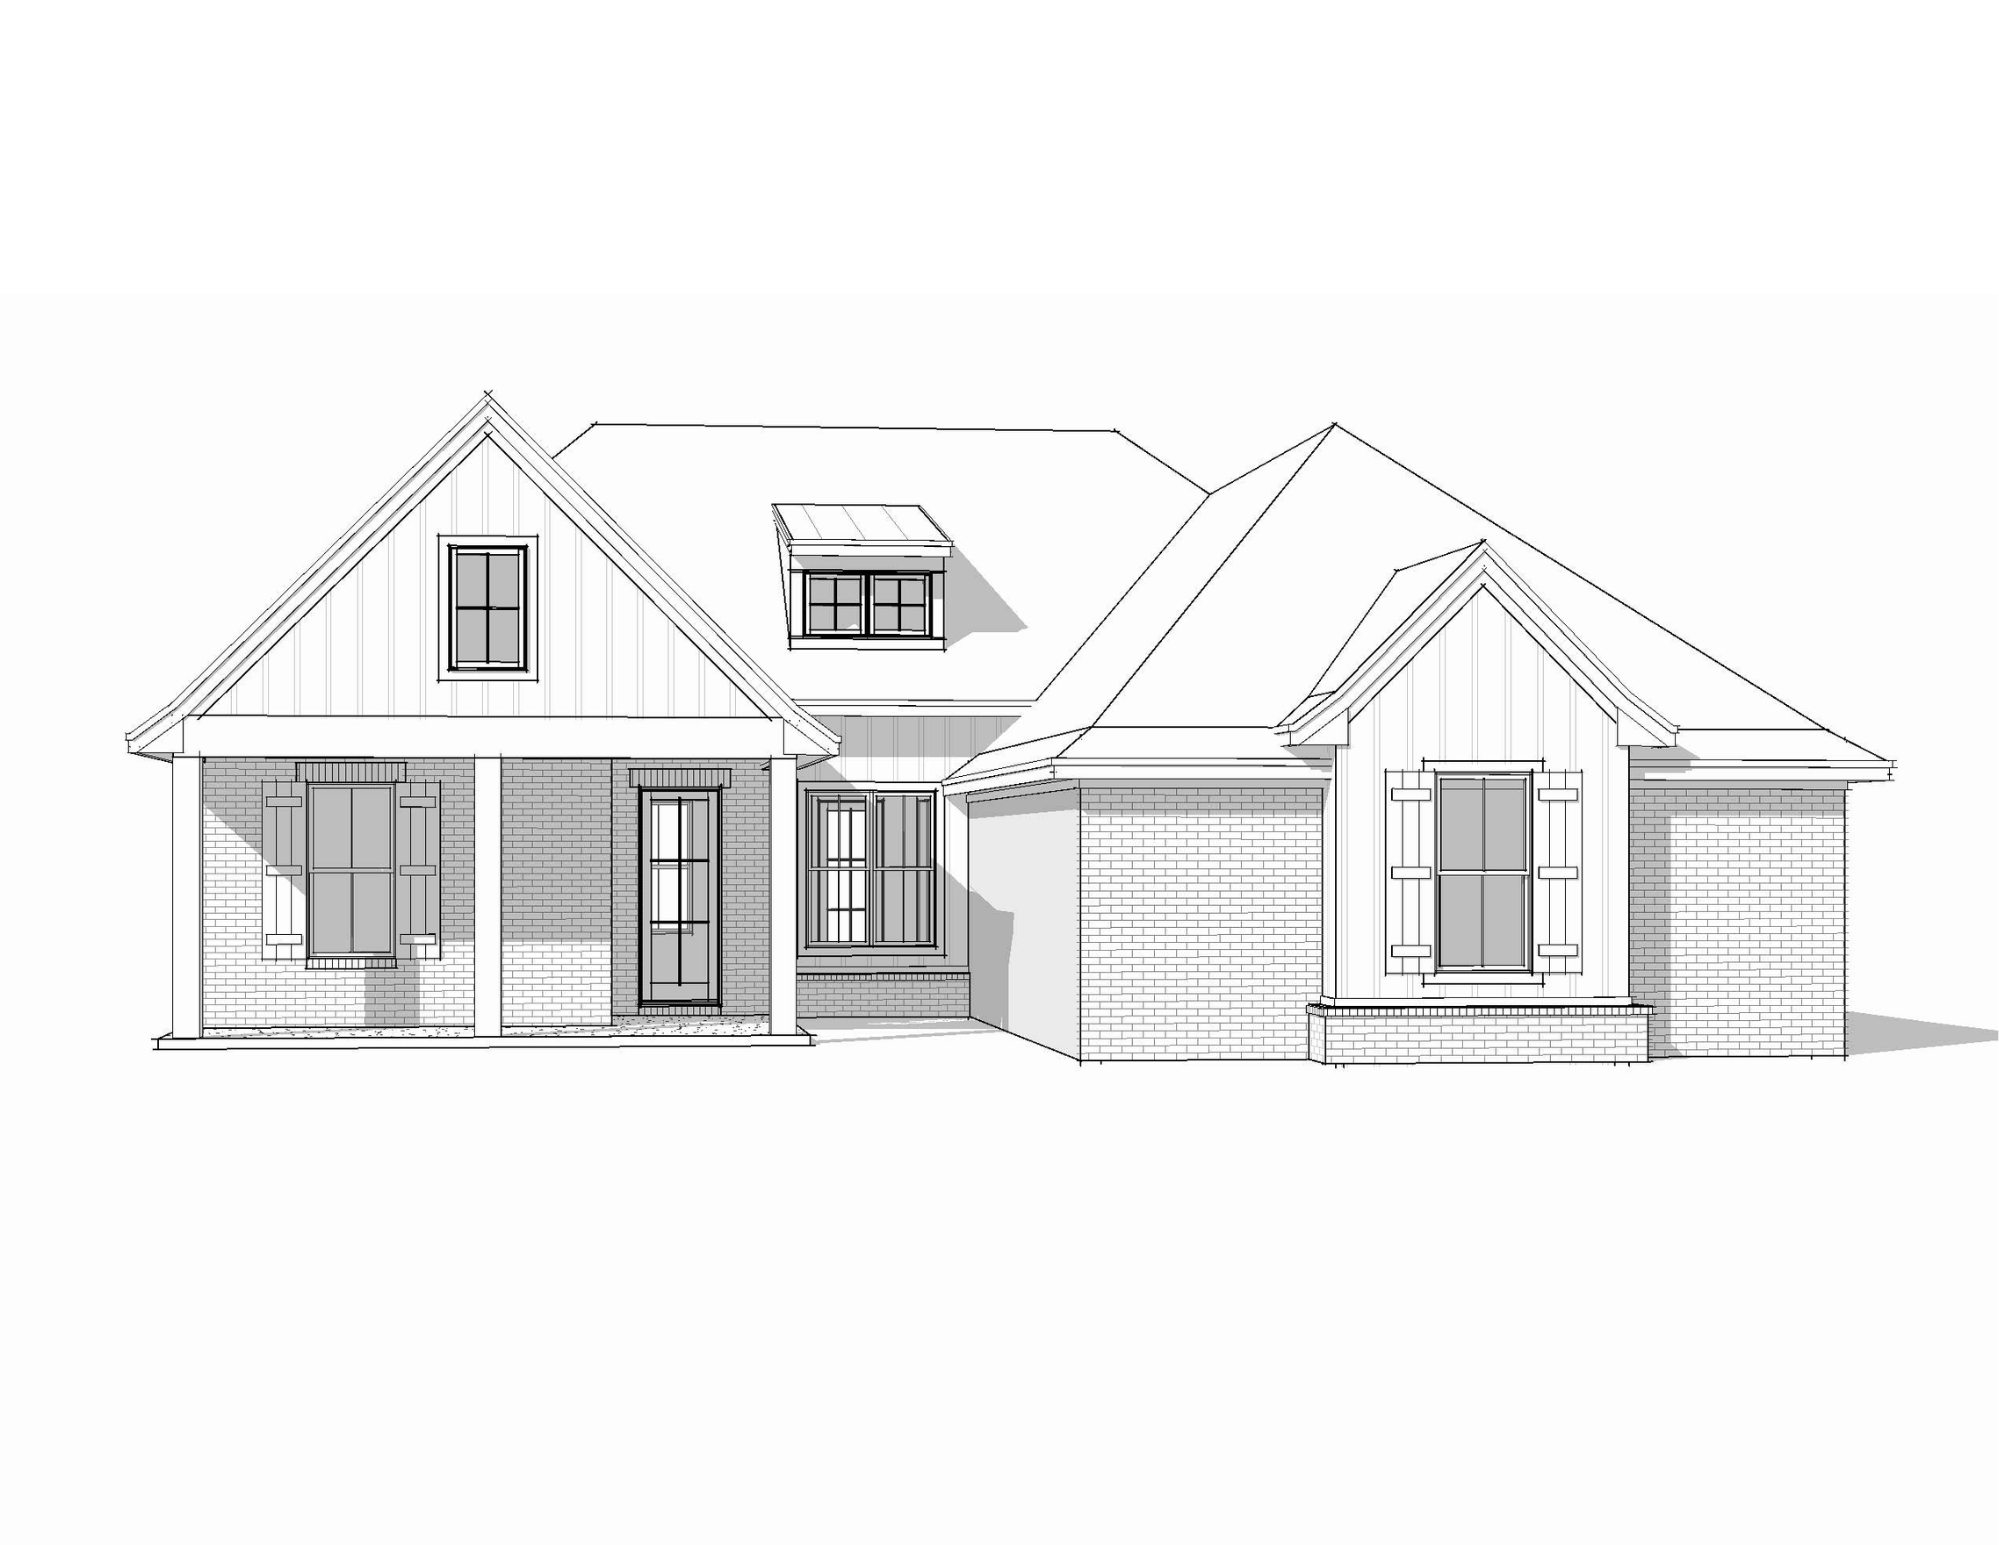
Lewis Farms — 136 Lewis Farms Dr (Lot 39)
| Lot #: |
39 |
| Square Footage: |
2180 |
| Bedrooms: |
3 |
| Baths: |
2 |
| Bonus Room: |
No |
| Floor Plan Option: |
Brentwood Layout
|
| Price: |
TBD
|
| Est. Monthly Payment - 30 years |
TBD
|
|
View Details
|
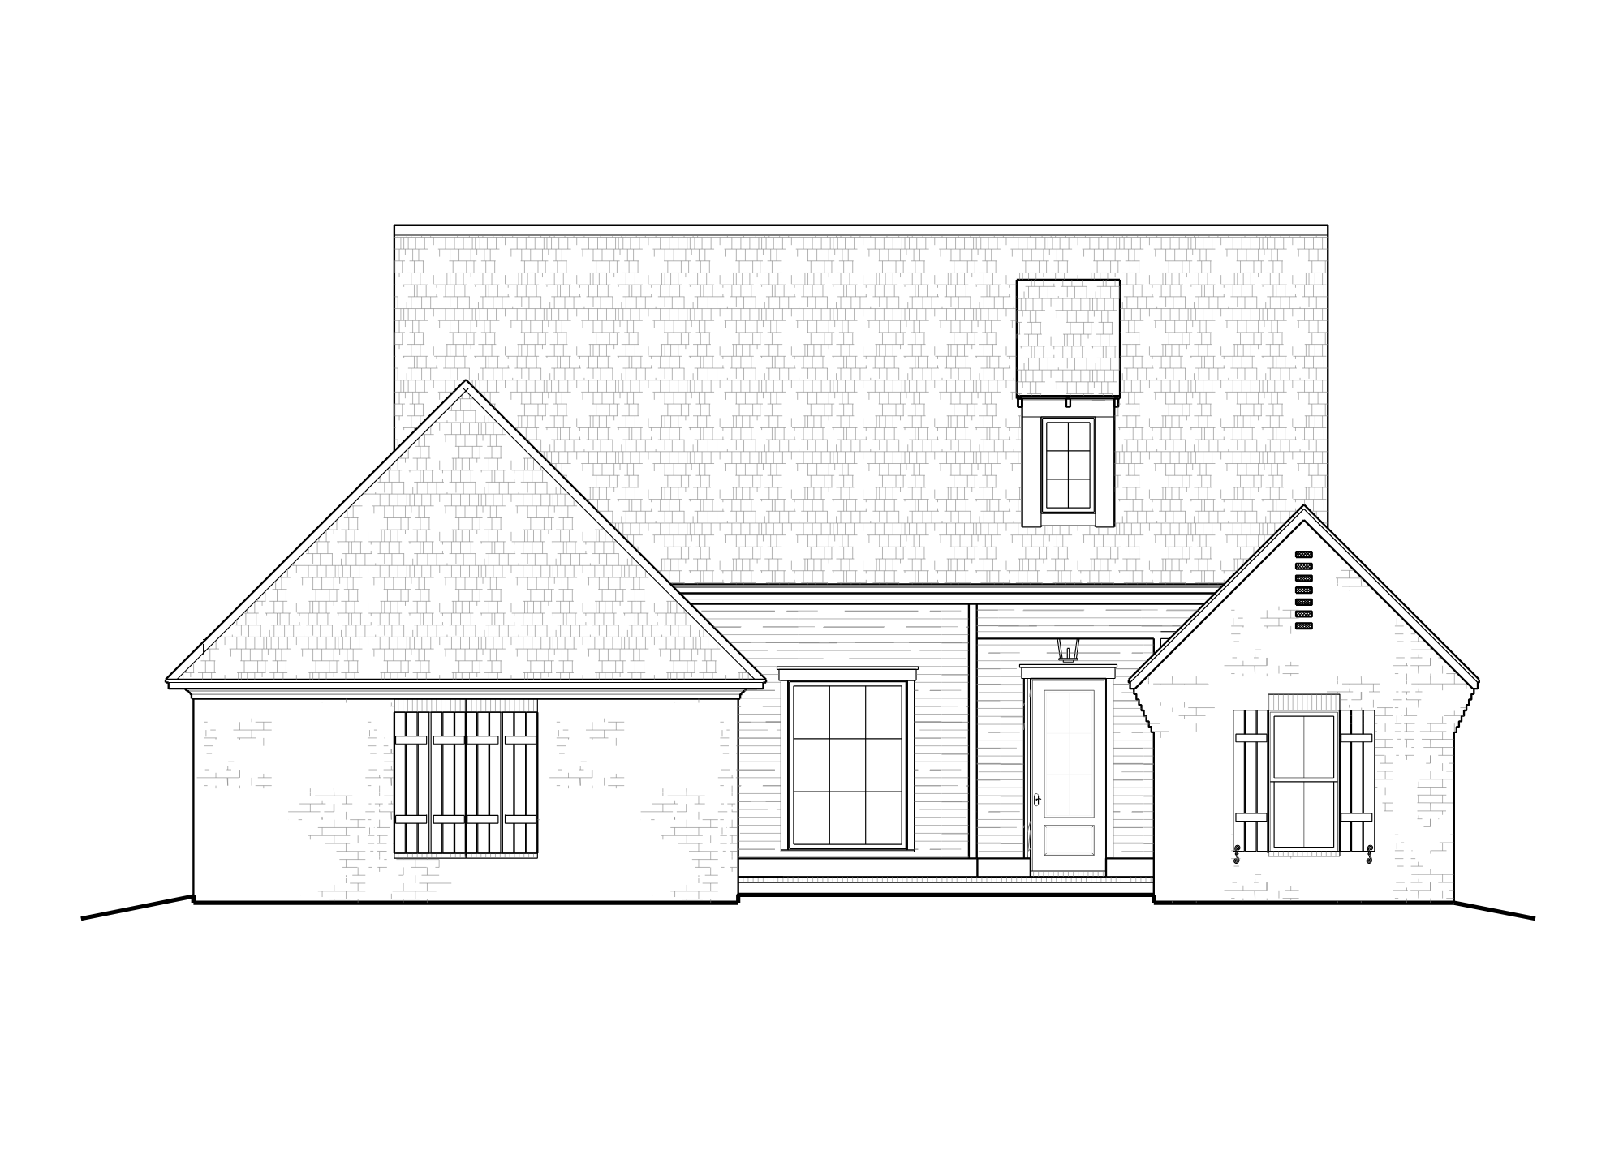
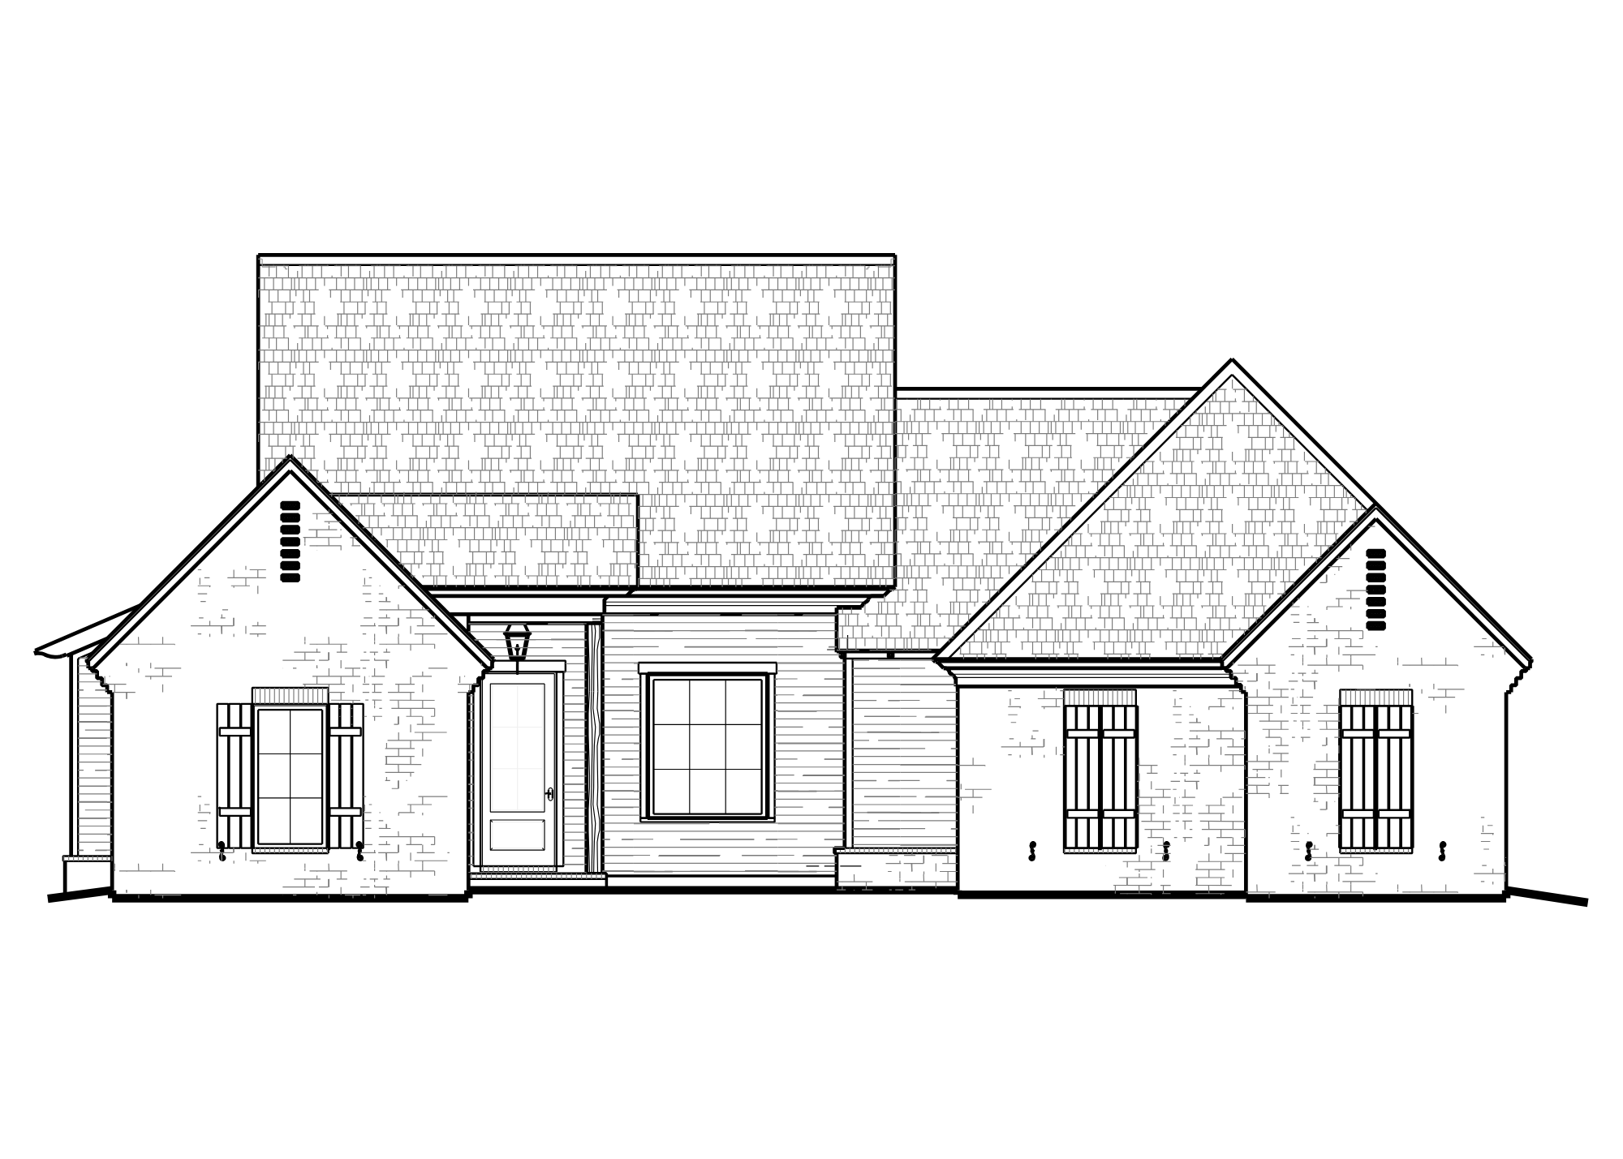
Lewis Farms — 138 Lewis Farms Dr (Lot 40)
| Lot #: |
40 |
| Square Footage: |
1943 |
| Bedrooms: |
3 |
| Baths: |
2.5 |
| Bonus Room: |
No |
| Floor Plan Option: |
Courtney Layout
|
| Price: |
TBD
|
| Est. Monthly Payment - 30 years |
TBD
|
|
View Details
|
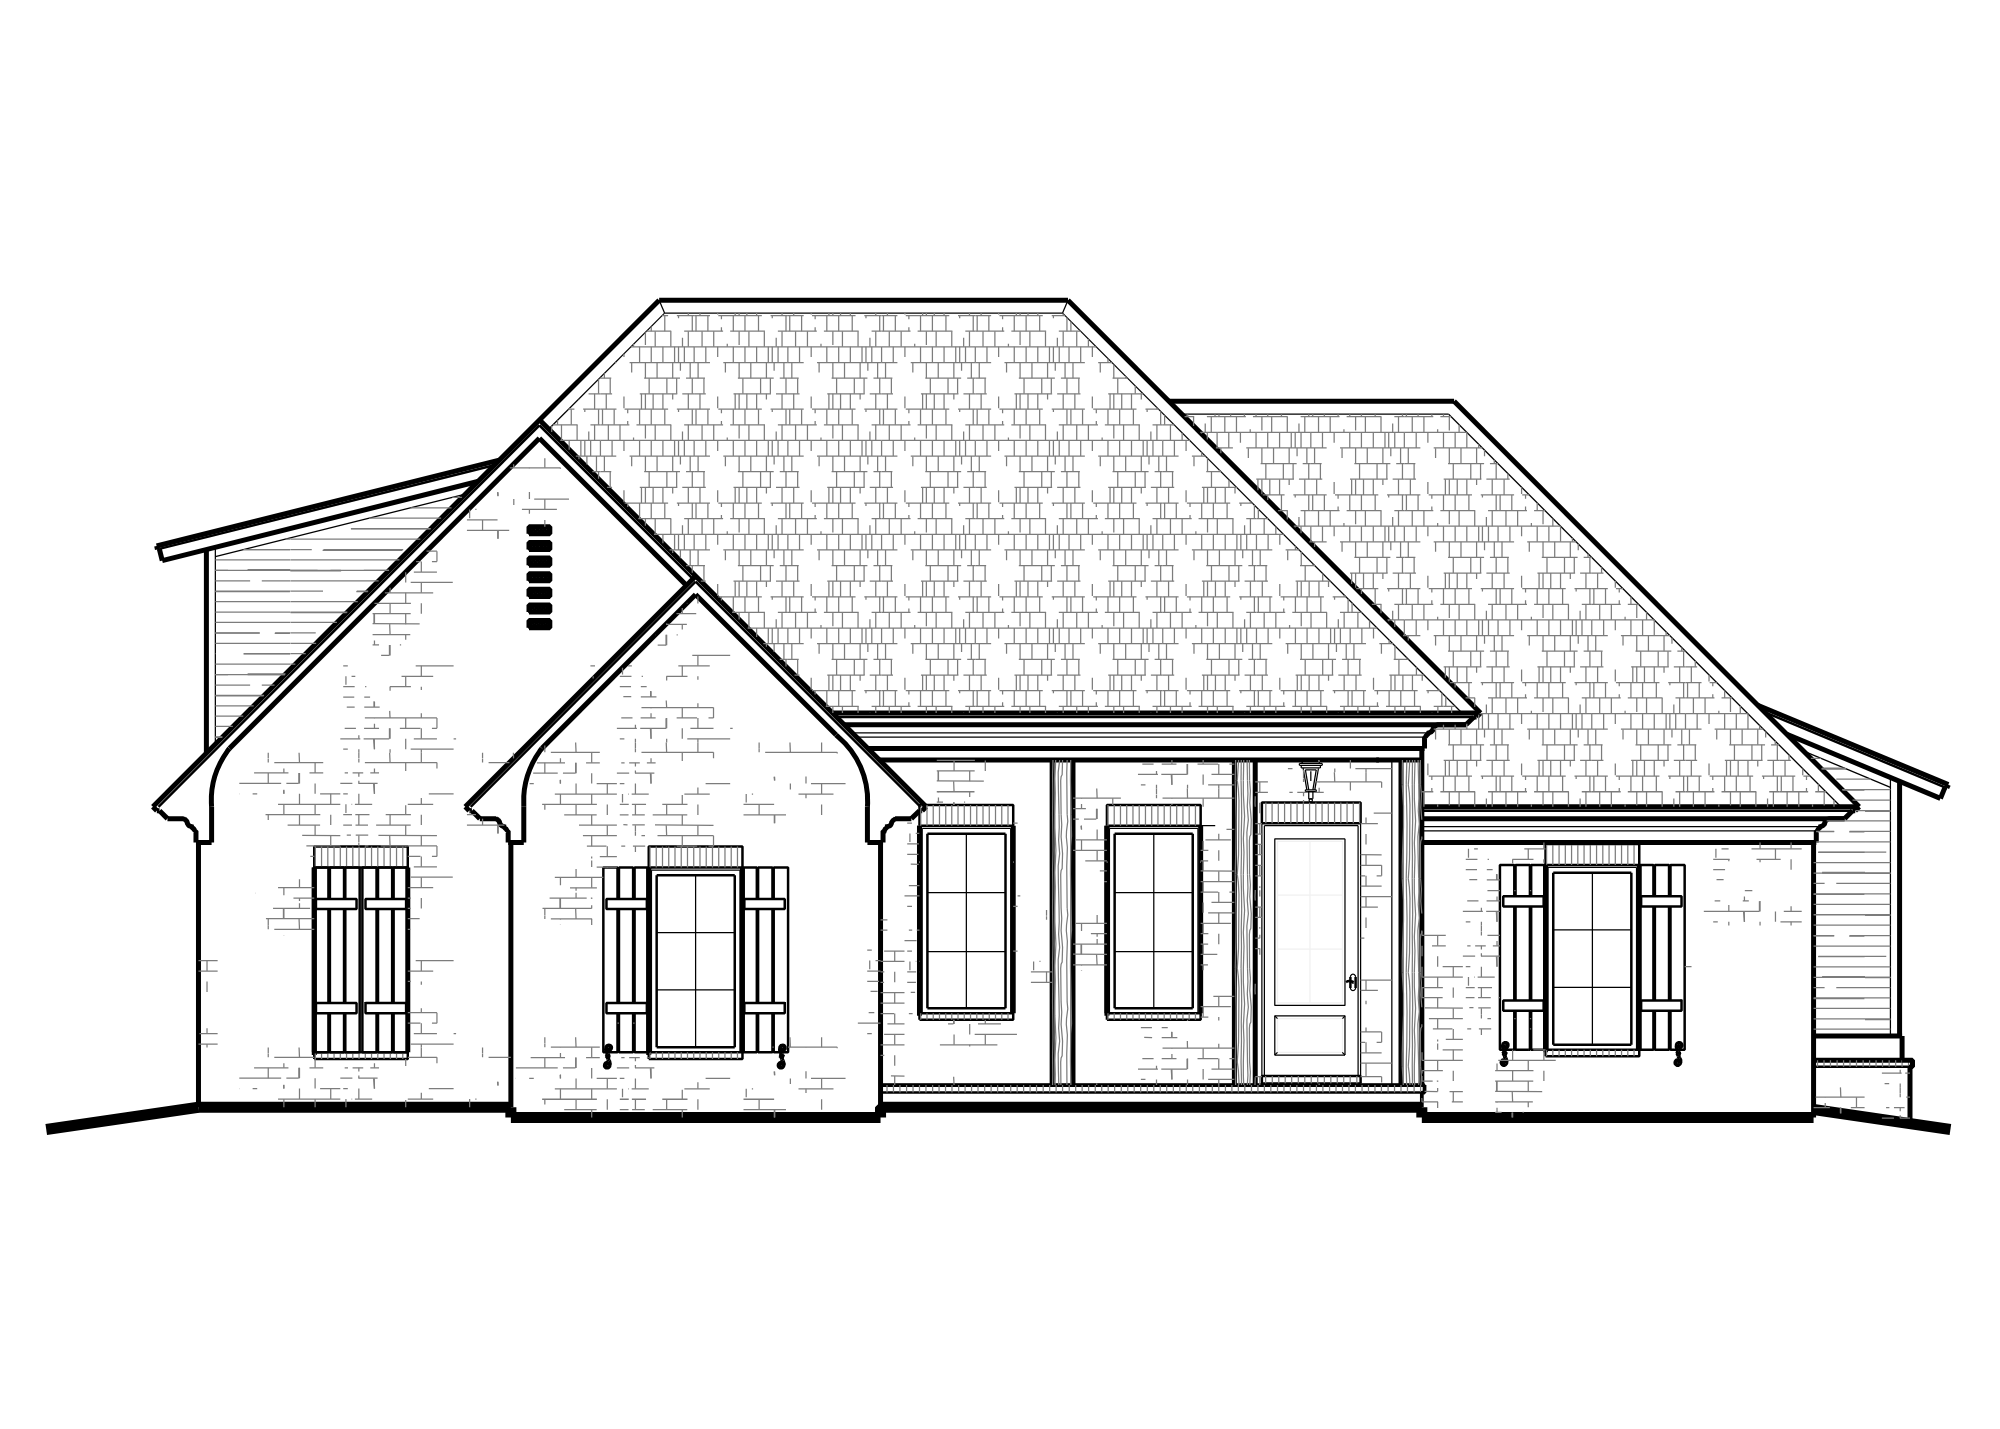
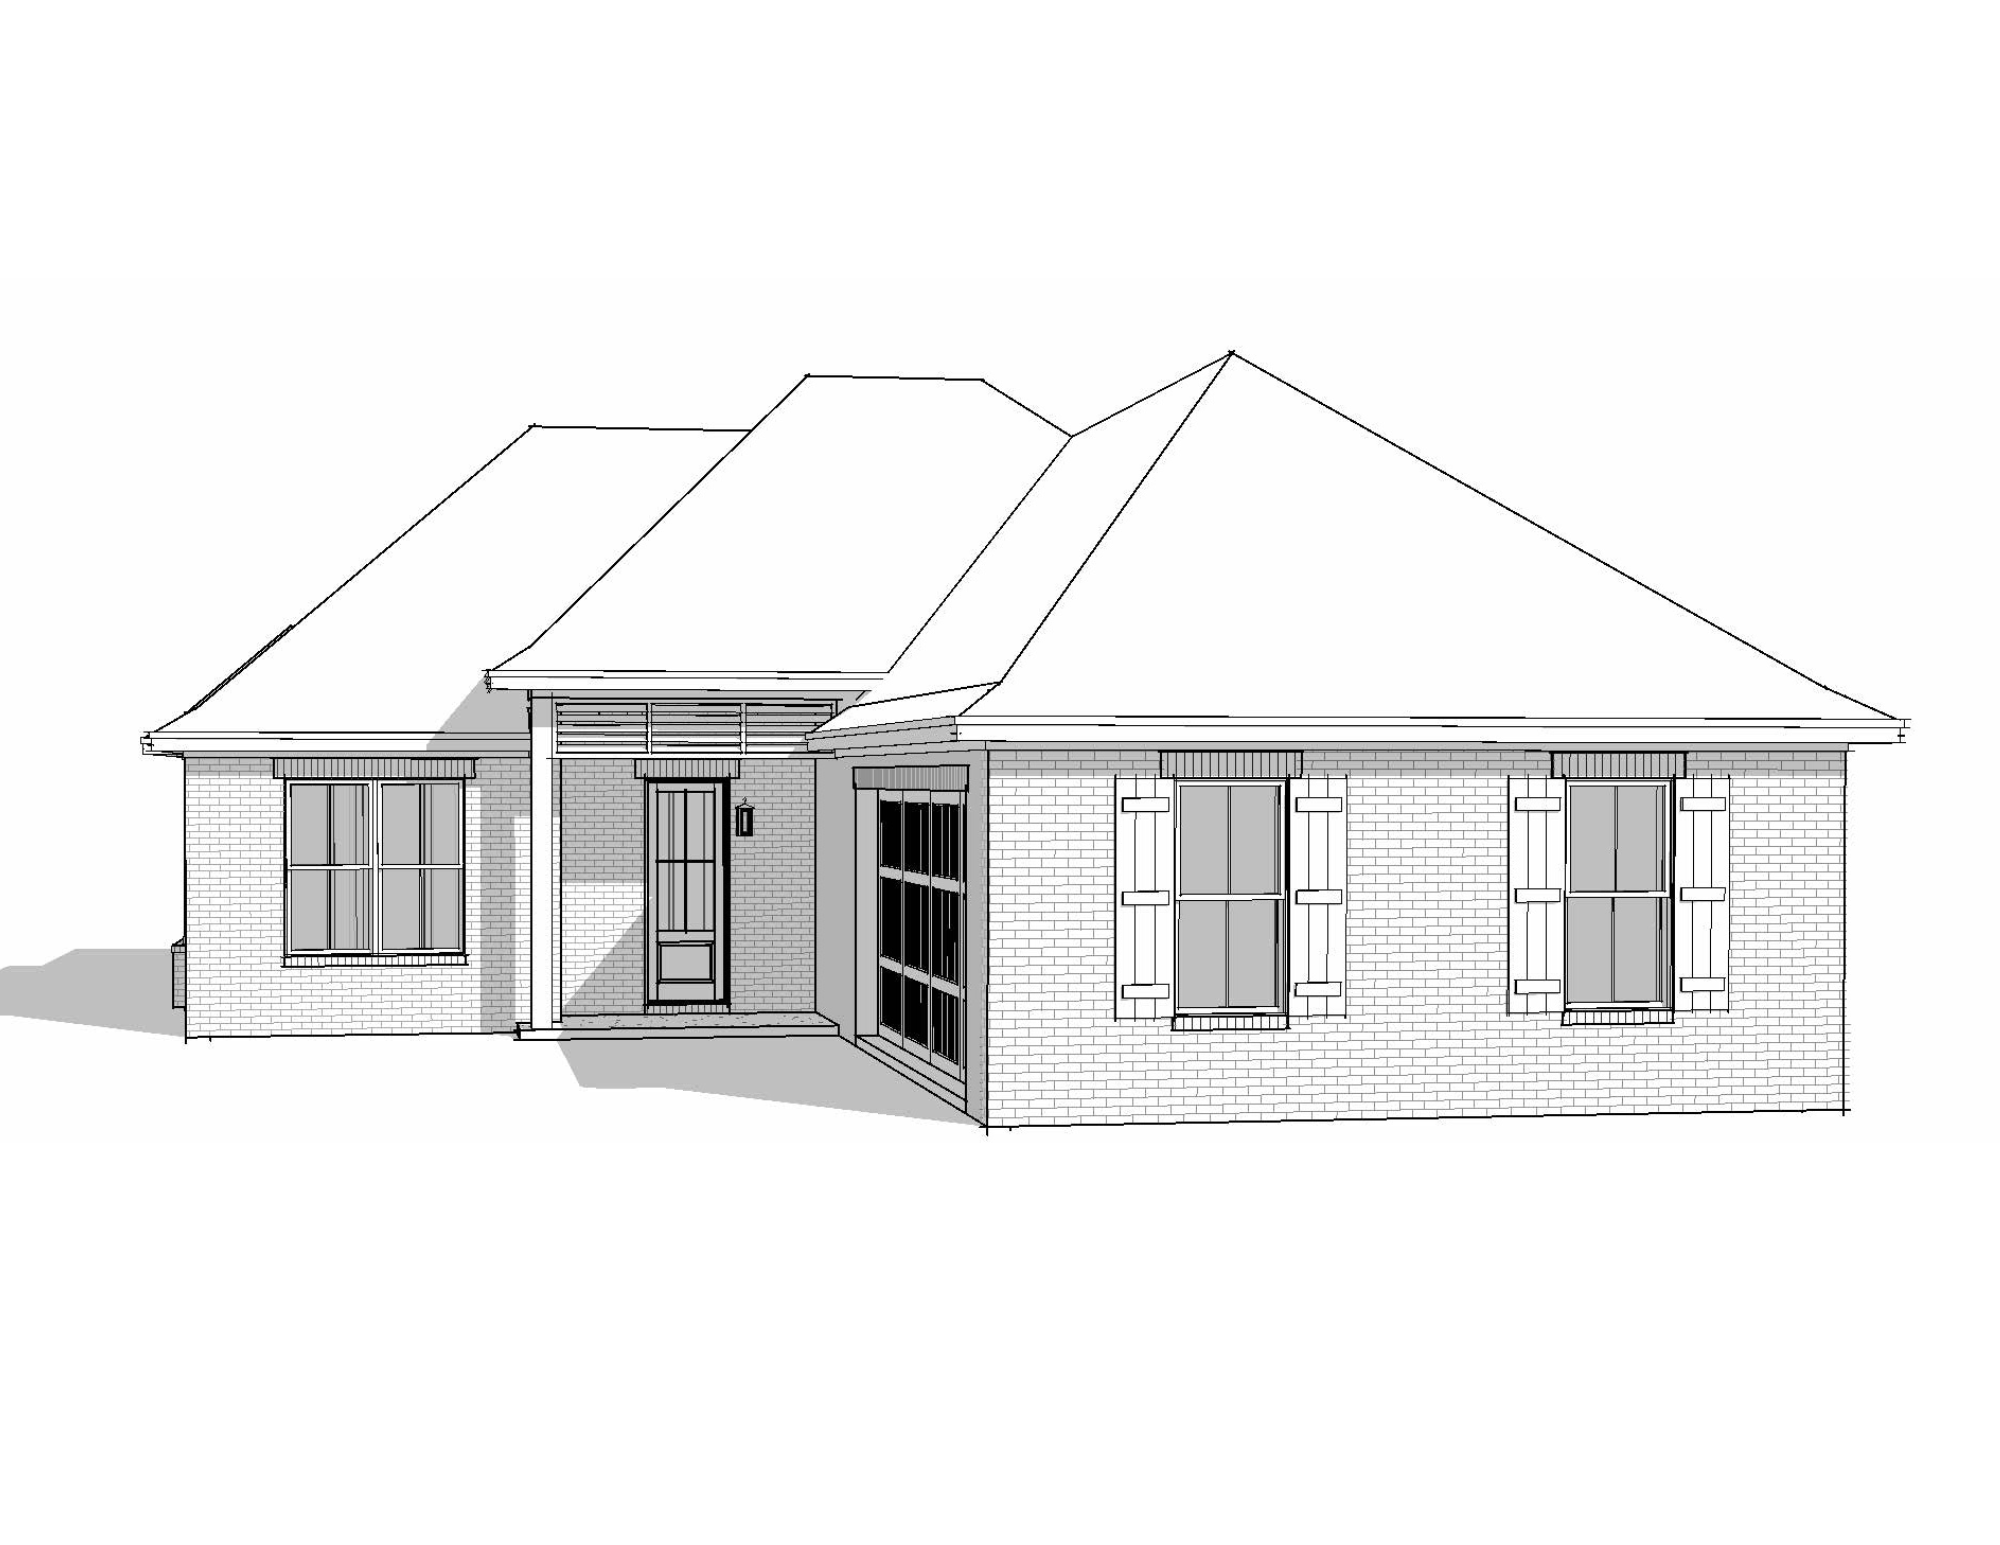
Lewis Farms — 140 Lewis Farms Dr (Lot 41)
| Lot #: |
41 |
| Square Footage: |
1929 |
| Bedrooms: |
3 |
| Baths: |
2 |
| Bonus Room: |
Yes |
| Floor Plan Option: |
Barefield Layout
|
| Price: |
TBD
|
| Est. Monthly Payment - 30 years |
TBD
|
|
View Details
|
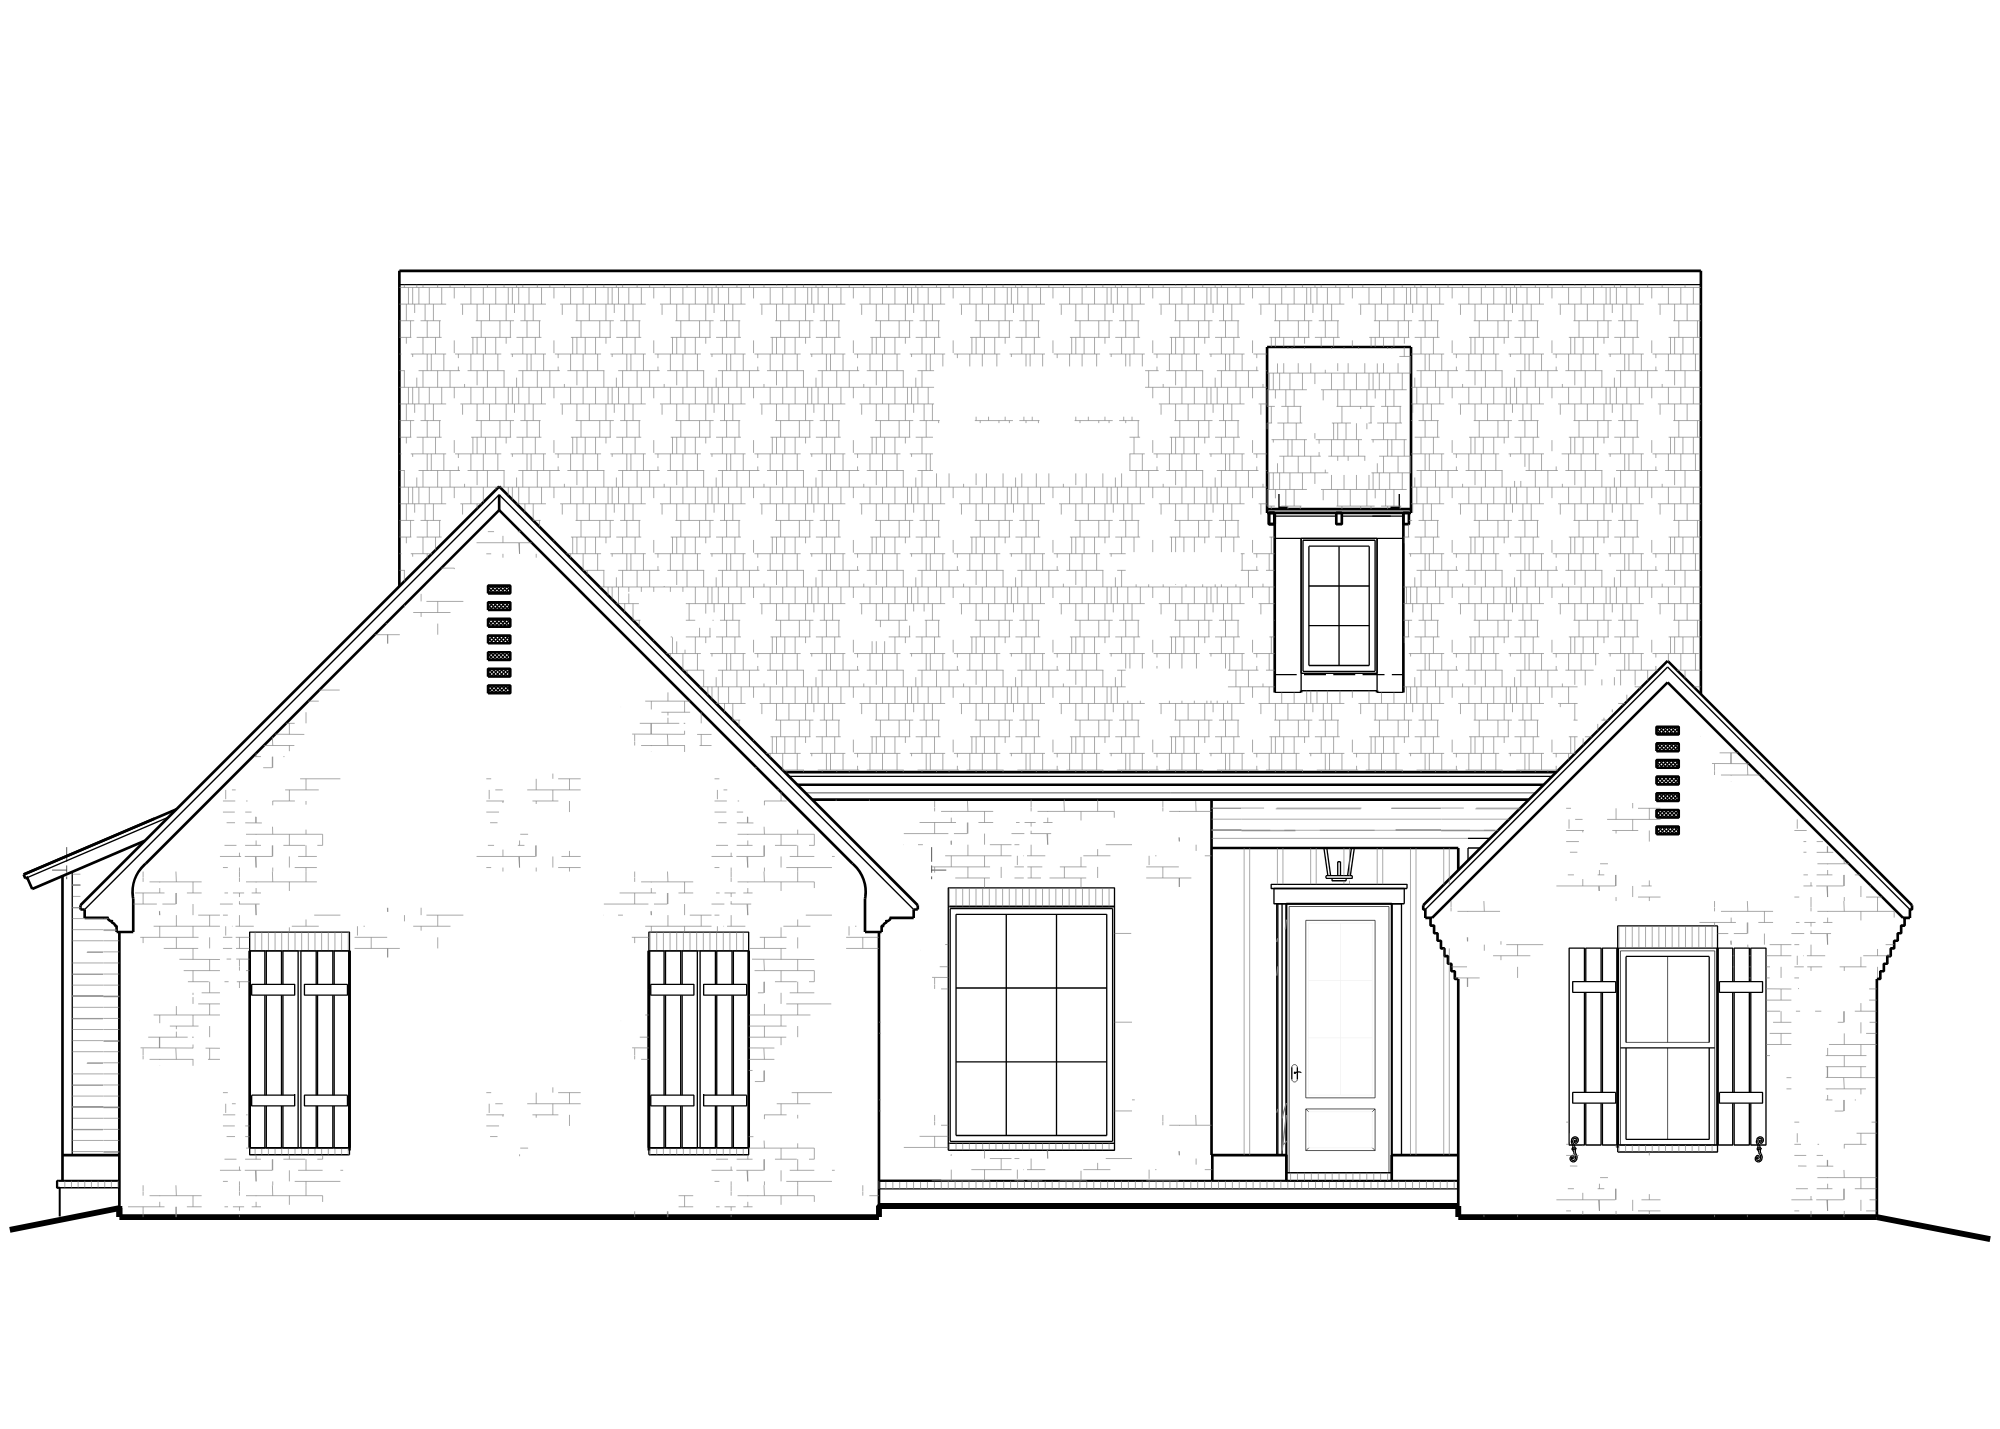

Lewis Farms — 142 Lewis Farms Dr (Lot 42)
| Lot #: |
42 |
| Square Footage: |
1955 |
| Bedrooms: |
3 |
| Baths: |
2.5 |
| Bonus Room: |
No |
| Floor Plan Option: |
Landry Layout
|
| Price: |
TBD
|
| Est. Monthly Payment - 30 years |
TBD
|
|
View Details
|
Lewis Farms — 409 Old Maple Cove (Lot 43)
| Lot #: |
43 |
| Square Footage: |
1991 |
| Bedrooms: |
3 |
| Baths: |
2 |
| Bonus Room: |
No |
| Floor Plan Option: |
Sullivan Layout
|
| Price: |
$ 417,900
|
| Est. Monthly Payment - 30 years |
$ 2,243
|
|
View Details
|
Lewis Farms — 410 Old Maple Cove (Lot 49)
| Lot #: |
49 |
| Square Footage: |
1961 |
| Bedrooms: |
3 |
| Baths: |
2.5 |
| Bonus Room: |
No |
| Floor Plan Option: |
Ashland Layout
|
| Price: |
TBD
|
| Est. Monthly Payment - 30 years |
TBD
|
|
View Details
|
Lewis Farms– 404 Old Maple Cove (Lot 46)
| Lot #: |
46 |
| Square Footage: |
1990 |
| Bedrooms: |
3 |
| Baths: |
2.5 |
| Bonus Room: |
No |
| Floor Plan Option: |
Heathland Layout
|
| Price: |
$ 417,900
|
| Est. Monthly Payment - 30 years |
$ 2,243
|
|
View Details
|
Mission Park — 104 Mission Park Drive (Lot 3)

| Lot #: |
3 |
| Square Footage: |
2050 |
| Bedrooms: |
3 |
| Baths: |
2 |
| Bonus Room: |
Yes |
| Floor Plan Option: |
Buckhead Layout
|
| Price: |
$ 432,900
|
| Est. Monthly Payment - 30 years |
$ 2,323
|
|
View Details
|
Mission Park — 118 Mission Park Drive (Lot 10)
| Lot #: |
10 |
| Square Footage: |
1990 |
| Bedrooms: |
3 |
| Baths: |
2.5 |
| Bonus Room: |
No |
| Floor Plan Option: |
Heathland Layout
|
| Price: |
$ 427,900
|
| Est. Monthly Payment - 30 years |
$ 2,297
|
|
View Details
|
Thornberry– 805 Thornberry Ridge (Lot 187)
| Lot #: |
187 |
| Square Footage: |
2291 |
| Bedrooms: |
4 |
| Baths: |
3.5 |
| Bonus Room: |
No |
| Floor Plan Option: |
South Hampton Layout
|
| Price: |
TBD
|
| Est. Monthly Payment - 30 years |
TBD
|
|
View Details
|
Thornberry– 809 Thornberry Ridge (Lot 189)
| Lot #: |
189 |
| Square Footage: |
2411 |
| Bedrooms: |
4 |
| Baths: |
3 |
| Bonus Room: |
No |
| Floor Plan Option: |
Cooper Layout
|
| Price: |
TBD
|
| Est. Monthly Payment - 30 years |
TBD
|
|
View Details
|
Thornberry– 823 Thornberry Ridge (Lot 196)
| Lot #: |
196 |
| Square Footage: |
2611 |
| Bedrooms: |
4 |
| Baths: |
3.5 |
| Bonus Room: |
No |
| Floor Plan Option: |
Collonade Layout
|
| Price: |
$ 566,900
|
| Est. Monthly Payment - 30 years |
$ 3,043
|
|
View Details
|